Get $3,475 Cash Back
14 ROBINHOOD DRIVE, Hamilton (Dundas) — listed at $1,390,000. Earn buyer cashback at closing. No catches, just more money in your pocket.
Welcome to a stunning Southern Colonial situated on an impressive 200ft lot. This beautiful house offers a comfortable layout and features four well-maintained bedrooms and two 1/2 bathrooms. Spacious family living and refined architectural details stand out throughout the home. The Tudor-style family room showcases Bruce hardwood flooring and a gas fireplace, creating a warm and inviting space perfect for entertaining or a relaxing evening at home. The primary bedroom includes a private 4-piece ensuite for added convenience. The backyard is designed for enjoying outdoor living with low-voltage landscape lighting and a Terrazzo 500 soft stone patio leading to a double-kidney shaped pool. A 150 sq. ft. Sunbrella canopy provides shaded seating space, complemented by a 20-piece Canadian Bekka aluminum outdoor dining set and chaise lounges. An extra-large German-made Garda umbrella is also featured. This property offers a rare opportunity to combine indoor comfort and outdoor enjoyment on an oversized lot. *For Additional Property Details Click The Brochure Icon Below* (id:60164)
| Room | Level | Dimensions |
|---|---|---|
| Kitchen | Main level | 3.7 x 5.8 meters |
| Partial bathroom | Main level | 1.4 x 1.9 meters |
| Living room | Main level | 3.7 x 5.8 meters |
| Recreational, Games room | Basement | 7.9 x 8.5 meters |
| Dining room | Main level | 3.8 x 3.8 meters |
| Family room | Main level | 4.2 x 5.3 meters |
| Primary Bedroom | Second level | 3.8 x 4.1 meters |
| Bedroom 2 | Second level | 2.6 x 3.6 meters |
| Bedroom 3 | Second level | 3.2 x 3.4 meters |
| Bedroom 4 | Second level | 3.8 x 3.7 meters |
| Bathroom | Second level | 1.6 x 1.8 meters |
| Bathroom | Second level | 1.7 x 0.8 meters |
Is there air conditioning?+
Yes — central air conditioning cooling is in place.
What makes this a luxury property?+
At $1,390,000, standout features include 3 bathrooms, a pool. In this price range, expect higher-end finishes — verify during a showing.
How is the space laid out across floors?+
This is a 2-storey single family. The 4 bedrooms and 3 bathrooms are typically split with living areas on the main floor and bedrooms above — confirm the exact layout during a showing.
Tell me about the pool.+
This property has a pool: Inground pool. Ask whether it's open year-round or seasonal, and factor in maintenance costs when budgeting.
Is 14 ROBINHOOD DRIVE a good fit for a growing family?+
With 4 bedrooms and 3 bathrooms, there's room for kids plus a guest room or home office. The 2-storey layout keeps living and sleeping areas separated.
How is the home heated? Is it efficient?+
Heating is forced air, natural gas. Gas heating is generally the most cost-efficient option in Ontario winters.
Ask About This Property
Nearby Places
Searching nearby places…
Benchmark price · Updated 2026-09
Year over year
Past 10 years
Similar listings
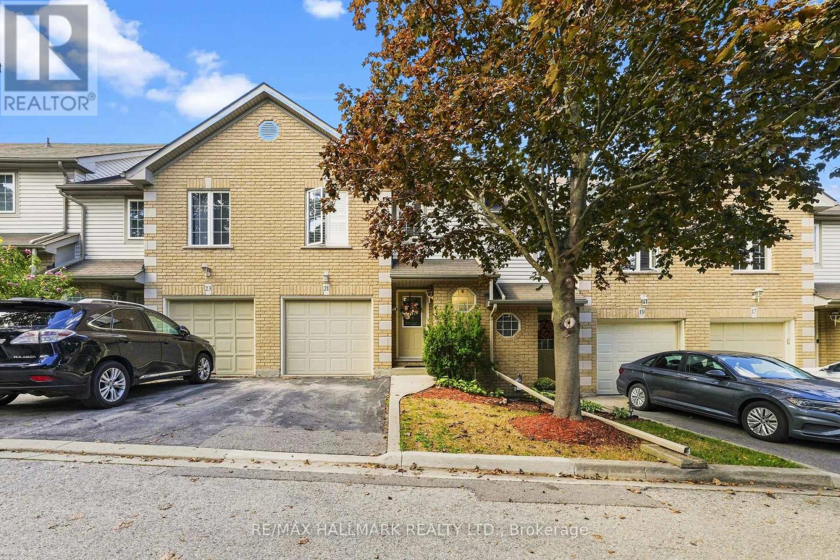
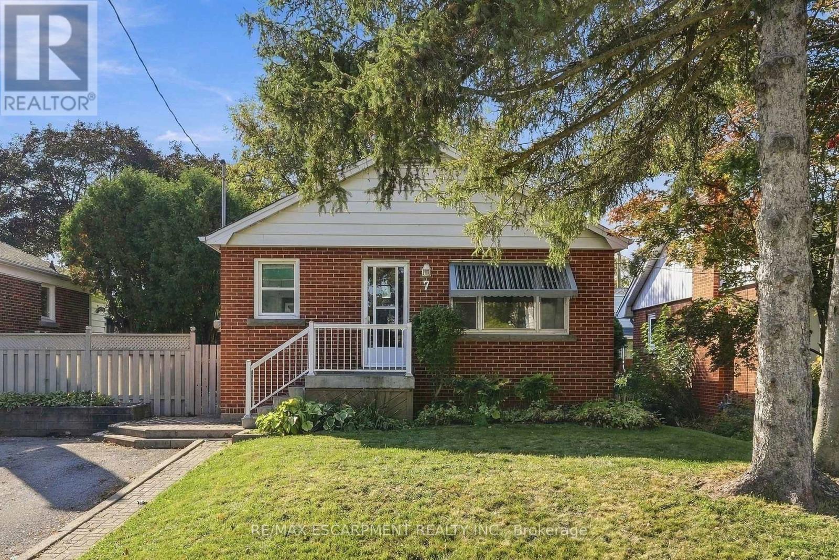
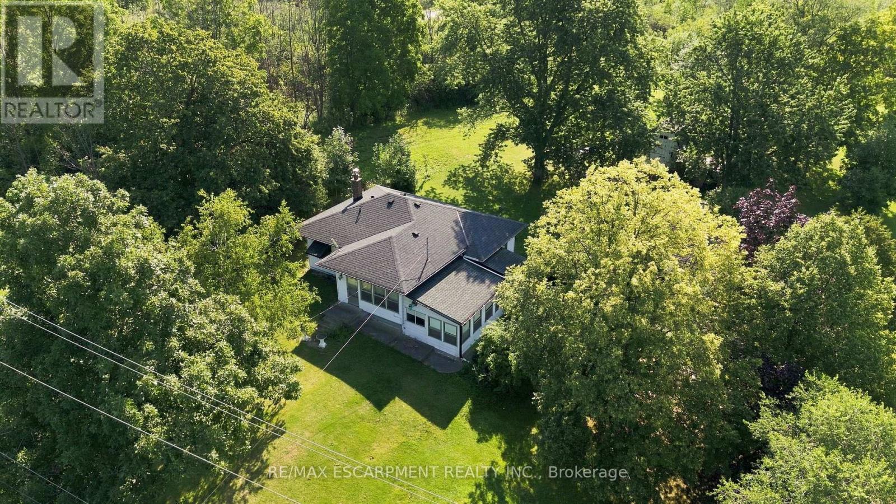
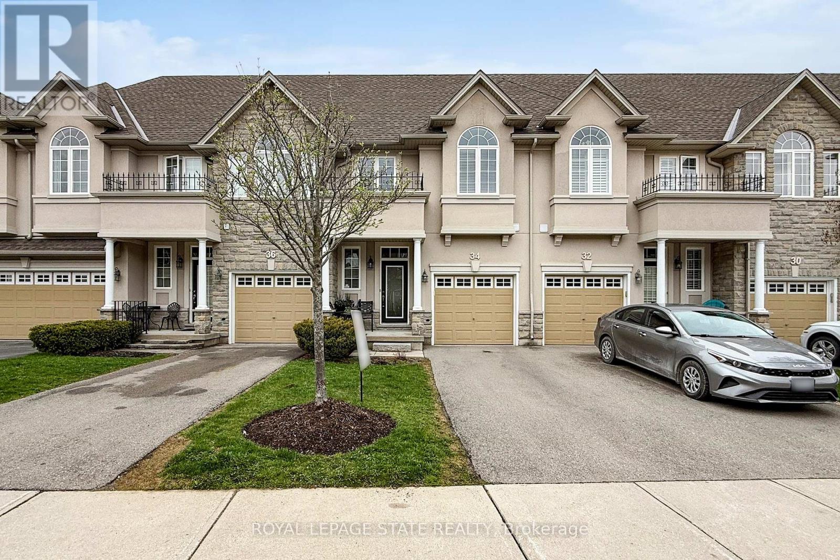
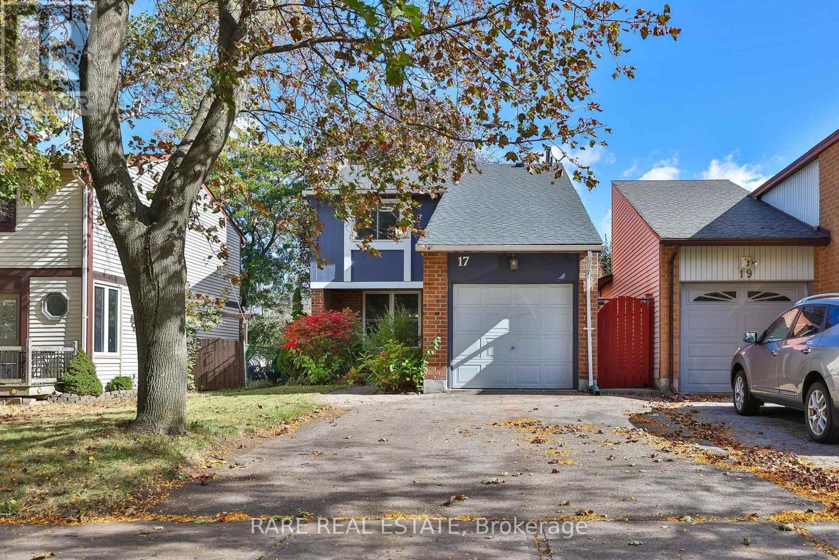
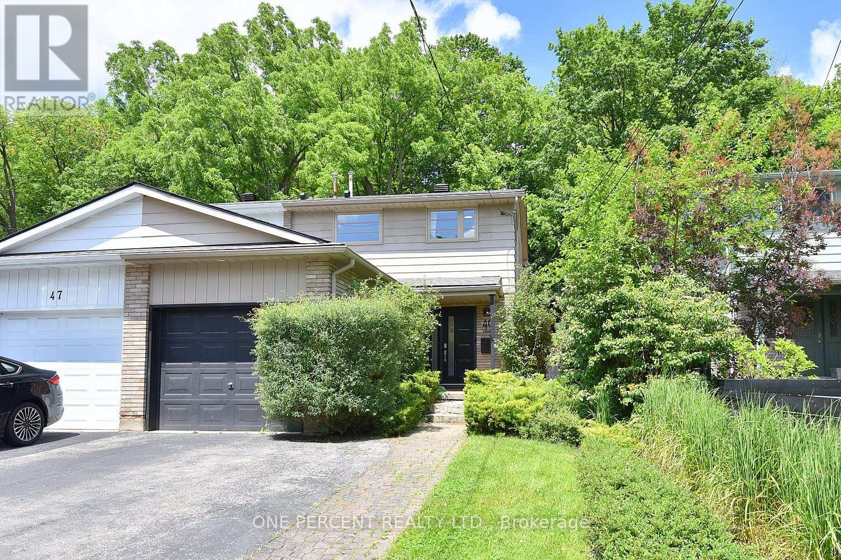
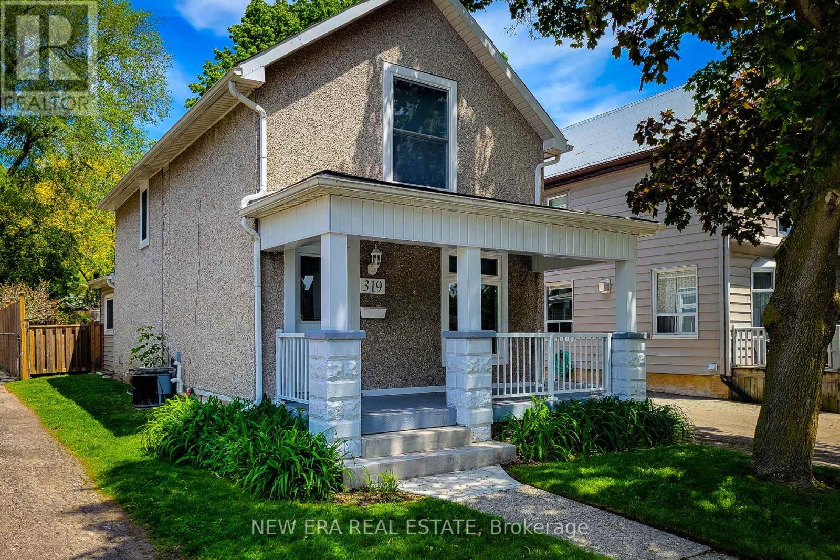
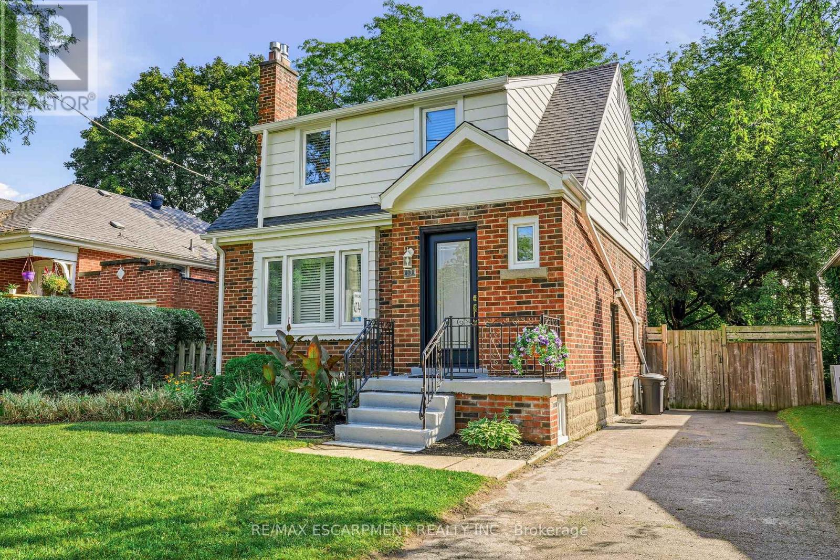
 For Sale72 days36
 For Sale42 days39
 For Sale21 days21
 For Sale85 days50

The listing data above is provided under copyright by the Canadian Real Estate Association. While the information is considered reliable, its accuracy is not guaranteed by the Canadian Real Estate Association or getsetsold.ca. Neither getsetsold.ca nor its affiliates make any representations or warranties, express or implied, regarding the accuracy or completeness of the information presented here.